Apartment
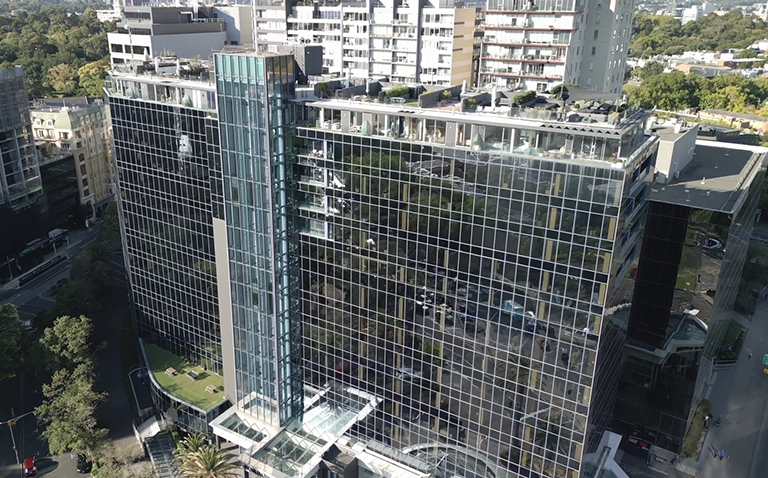
The Queensbridge Building
Mitsubishi Electric City Multi water cooled heat recovery VRF provides 3.0 MW of integrated heating, cooling and ventilation for high-density mixed-use Queensbridge Building in Southbank.

Mitsubishi Electric E-Series modular air-sourced heat pumps deliver a fully electric condenser water loop for the Eighty-Eight O’Connell mixed-use towers.
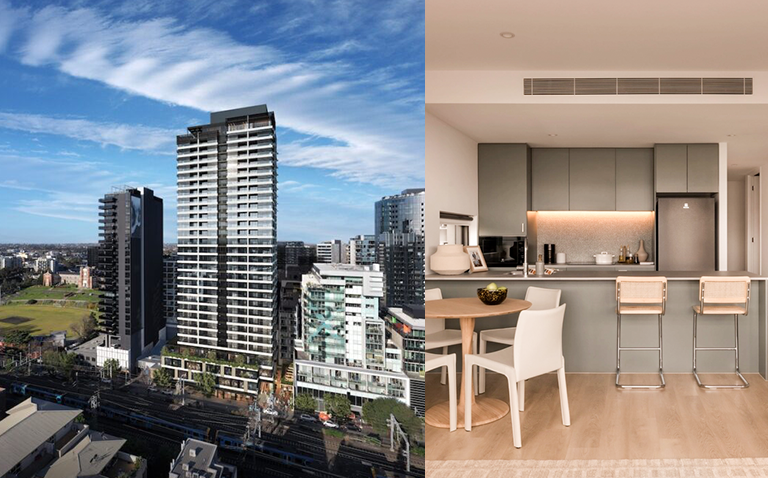
Eighty-Eight O’Connell is a $300M mixed-use development comprising three residential towers, retail and hospitality tenancies, commercial office space, wellness facilities, indoor and outdoor pools, and central domestic hot water generation.
The project brief called for a fully electric mechanical services strategy aligned with Environmentally Sustainable Design (ESD) targets and NABERS 5.5-star aspirations. The client sought to eliminate gas boilers and cooling towers, reduce water consumption, simplify long-term maintenance, and deliver resilience within Adelaide’s extreme climatic envelope.
The HVAC solution needed to:

Precinct Condenser Water (CCW) Loop
The development implemented a precinct-wide condenser water (CCW) loop supplied by a modular air-sourced reverse-cycle heat pump plant. This approach eliminated the need for gas-fired boilers and cooling towers, enabling a fully electric HVAC solution while ensuring efficient hydronic thermal distribution across the site.
Unlike open cooling tower systems, the selected approach operates as a closed water circuit. This significantly reduces water consumption and eliminates ongoing top-up demand at the tower. The design also avoids cooling tower treatment regimens and associated Legionella risk management obligations, simplifying compliance and long-term operation while improving overall system resilience.
The removal of gas-fired boilers further simplified the precinct’s energy infrastructure. Eliminating combustion plant removed the need for on-site gas distribution, flues, and associated safety systems, while avoiding exposure to fuel price volatility and long-term gas availability constraints. The fully electric heat pump solution supports decarbonisation objectives, improves alignment with NABERS performance targets, and future-proofs the development as grid electricity continues to decarbonise.

The CCW loop distributes energy to:
This configuration allows load diversity to be leveraged across the precinct, improving part-load efficiency and reducing overall installed capacity compared to isolated, building-specific plant.
Central Plant Configuration
The central plant comprises 15 roof-mounted Mitsubishi Electric E-Series Modular Air-Sourced Heat Pumps (ASHPs), EAHV-M1800YCL, arranged with N+1 redundancy.
Primary inline pumps circulate condenser water to secondary distribution pumps that feed the precinct loop. Tertiary pumps serve individual towers and podium zones to maintain hydraulic balance and operational separation.
| ASHP Plant | |
| Plant Type | Mitsubishi Electric Air-Sourced Modular Heat Pumps |
| Model No. | E-Series EAHV-M1800YCL |
| Quantity | 15 modules (N+1 redundancy) |
| Location | Roof Plant Compound |
| Design Ambient | Summer: 37°C DB / 21.4°C WB; Winter: 4.9°C DB |
| Extreme Operation | 45°C DB / 24°C WB and 0°C DB |
| Operating Range | CCW return: 19°C – 35°C |
| Refrigerant | R32 (Low GWP, Zero ODP) |
| Controls | Microprocessor + BACnet BMS |
| Noise Criteria | ≤70 dB(A) at 1m |
Load Diversity & Modelling Assumptions
The modelling strategy reflected the precinct’s mixed-use nature.
Residential loads vary throughout the day, influenced by occupancy patterns and seasonal behaviour. Retail refrigeration tenants have more fixed operating profiles, while pools and domestic hot water contribute relatively stable baseload demands.
By aggregating these loads onto a shared CCW loop, the system leverages diversity between:
The system was modelled to achieve approximately a 15% energy reduction compared with the NCC 2019 reference case, supporting the NABERS performance target.
Temperature Band Selection
The CCW operating range of 19 °C to 35 °C was selected to:
This band balances efficiency with plant stability across seasonal variation.
+2 °C Summer Design Margin
Condenser water pipework was sized with a +2 °C summer design margin.
In cooling mode, as the ambient temperature rises above design conditions (e.g., above 43 °C), the heat pump capacity naturally derates. The increased pipe sizing allows additional modules to be introduced in the future to compensate for higher ambient temperatures or expanded building loads.
This strategy achieves two outcomes:
The modular plant configuration enables staged capacity additions while the oversized hydraulic backbone accommodates increased flow requirements.
Roof Integration & Acoustic Management
Roof space was constrained and subject to strict acoustic limits due to the surrounding residential context.
The modular plant layout allowed compact banked installation. Each bank connects to discharge ducting, with acoustic louvres installed around the perimeter of the plant area.
This approach met the ≤70 dB(A) criterion at 1 m while maintaining service access and redundancy clearances.
Controls & Plant Coordination
Each modular heat pump integrates via BACnet into the precinct Building Management System.
The BMS coordinates:
This ensures plant efficiency under partial load conditions and supports maintainability without compromising comfort.
The HVAC solution at Eighty-Eight O’Connell demonstrates a fully electric precinct strategy capable of serving diverse mixed-use loads without reliance on gas or cooling towers.
The closed-loop CCW system reduces water consumption, simplifies long-term maintenance exposure, and supports NABERS performance targets while maintaining resilience under Adelaide’s extreme ambient conditions.
The modular plant configuration, combined with oversized hydraulic infrastructure, provides a pathway for staged expansion and adaptation to future load growth or climatic shifts.
The project establishes a replicable model for urban precinct electrification in high-temperature climates.

Modular Chillers
Apartment
Mitsubishi Electric City Multi water cooled heat recovery VRF provides 3.0 MW of integrated heating, cooling and ventilation for high-density mixed-use Queensbridge Building in Southbank.
Office
Mitsubishi Electric City Multi 2-pipe Heat Recovery VRF delivers simultaneous heating and cooling with centralised control for the St Kilda Road Towers HVAC upgrade.
Apartment
Mitsubishi Electric City Multi Hybrid VRF enables staged delivery and heat recovery comfort for The Yarra build-to-rent development.